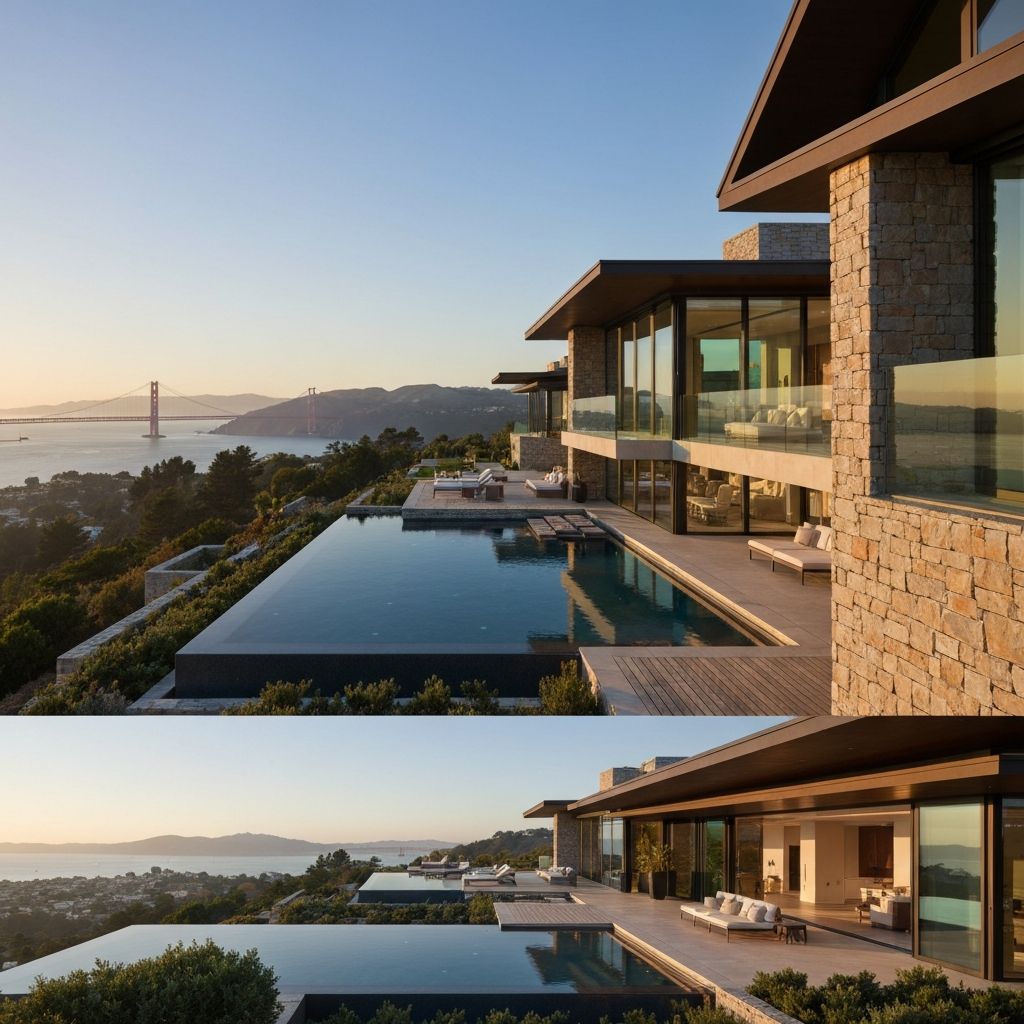
ADU Design & Planning Services Throughout California
From detached ADUs and JADUs to garage conversions and multifamily ADU projects, NTS Engineering and Design creates permit-ready plans that get approved and built — on time and on budget.
Get an ADU design quote
Tell us about your project. We respond within 24 hours.
ADU Design & Planning Services Throughout California
NTS Engineering and Design provides comprehensive ADU (Accessory Dwelling Unit) design and planning services for homeowners, investors, multifamily property owners, and builders throughout California. From detached ADUs and attached ADUs to Junior ADUs (JADUs), garage conversions, and multifamily ADU projects, our team creates functional, code-compliant living spaces that maximize property value and meet California's evolving housing requirements.
We guide every project from the initial feasibility study through permit-ready architectural plans, combining ADU design expertise with in-house civil, structural, and geotechnical engineering coordination to help streamline permitting and reduce costly delays.
ADU Design Services
From feasibility study to permit-ready plans — we provide the complete ADU design and planning services your project requires.
Detached ADU Design
Standalone residential units built separately from the primary residence, customized to maximize available lot space while complying with California ADU regulations and local zoning requirements.
Homeowners building rental income units, multigenerational living spaces, or private guest houses on their property.
Attached ADU Design
Units that share at least one wall with the primary residence, designed with private entrances, functional floor plans, independent kitchens, and energy-efficient layouts.
Homeowners seeking added living space with a private entrance, without losing yard space to a detached structure.
Junior ADU (JADU) Design
Living spaces created within the existing footprint of a single-family residence, including feasibility analysis, space optimization, and interior reconfiguration.
Homeowners looking for an affordable way to add living space within their existing home.
Garage Conversion Design
Complete garage conversion planning — existing structure evaluation, space planning, floor plan development, and permit drawings.
Homeowners converting underused garage space into rental housing or additional living space.
Multifamily ADU Design
Planning services for apartment buildings, duplexes, triplexes, fourplexes, and existing multifamily properties adding ADUs under California law.
Multifamily property owners and developers adding ADUs to existing or new developments.
Permit-Ready ADU Plans
Complete construction documents for building permit submittal — floor plans, elevations, building code review, and planning department coordination.
Homeowners, investors, and developers who need complete ADU permit packages accepted by local agencies.
Complete ADU Design & Planning Services
Our team provides a full range of ADU planning and design solutions including:
- Detached ADU design
- Multifamily ADU design
- Attached ADU design
- Apartment, duplex, triplex and fourplex ADU planning
- Junior ADU (JADU) design
- ADU feasibility studies
- Garage conversion design
- Site planning and zoning analysis
- Setback evaluation
- Floor plan and architectural design
- Building code review
- Permit-ready construction drawings
- Planning department coordination
- Permit assistance
Whether you are building your first ADU, converting a garage, or planning multiple units across a multifamily property, our team creates efficient and buildable solutions tailored to your goals and budget.
Detached ADU Design Services
A detached ADU is a standalone residential unit built separately from the primary residence. NTS Engineering and Design creates customized detached ADUs that maximize available lot space while complying with California ADU regulations and local zoning requirements. Detached ADUs are ideal for:
- Rental income
- Multigenerational living
- Guest houses
- Home offices
- Aging-in-place housing
- Private living spaces
We focus on creating detached units that reflect each client's goals while meeting structural, civil, and regulatory requirements.
Attached ADU and JADU Design
Attached ADUs share at least one wall with the primary residence while maintaining separate living areas. We design attached ADUs that integrate seamlessly with the existing home while providing:
- Private entrances
- Functional floor plans
- Independent kitchens
- Comfortable living spaces
- Energy-efficient layouts
Junior Accessory Dwelling Units (JADUs) are created within the existing footprint of a single-family residence, providing an affordable solution for creating additional living space while maximizing existing square footage. Our JADU planning services include:
- JADU feasibility analysis
- Space optimization
- Interior reconfiguration
- Code compliance
- Permit-ready plans
Garage Conversion Design
Garage conversions remain one of California's most popular ADU options. We provide complete garage conversion planning services including:
- Existing structure evaluation
- Space planning
- Floor plan development
- Building code compliance
- Permit drawings
- Planning coordination
Garage conversions can provide an efficient and cost-effective way to create rental housing or additional living space without expanding your home's footprint.
Multifamily ADU Design for California Property Owners
California law allows many multifamily property owners to construct detached ADUs and convert existing non-livable spaces into ADUs. NTS Engineering and Design provides planning services for:
- Apartment buildings
- Duplexes
- Triplexes
- Fourplexes
- Multifamily residential developments
- Existing multifamily properties
Our team evaluates your property's development potential while preparing plans that comply with state and local regulations.
Apartment and Duplex ADU Design
For owners of apartment buildings and duplexes, we identify opportunities to add detached ADUs or convert underutilized space, balancing added rental income with site constraints and local development standards.
Triplex, Fourplex, and Multifamily Development ADU Design
For larger multifamily properties, we coordinate site planning, zoning analysis, and engineering review to help owners and developers add ADUs across a portfolio of units efficiently and in compliance with California law.
Design Services with Integrated Engineering Expertise
Unlike traditional design-only firms, NTS Engineering and Design offers the advantage of in-house engineering coordination. Our multidisciplinary team includes professionals specializing in:
- Geotechnical engineering
- Civil engineering
- Structural engineering
- Site development
- Grading and drainage design
- Foundation recommendations
- Retaining wall design
- Construction support
This integrated approach improves communication, reduces redesign costs, and helps ADU projects move through permitting and construction more efficiently.
Prefer to talk to an engineer?
Call (949) 996-0990Who We Work With
NTS Engineering and Design is the design firm investors, multifamily property owners, and developers call when they need permit-ready ADU plans coordinated with civil, structural, and geotechnical engineering from the start. One team, fewer delays, first-submittal approvals.
- Coordinated design + engineering under one roof
- Permit-ready plan sets on first submittal
- Multifamily and portfolio-scale ADU expertise
- 24h response
Whether you're building a detached ADU, converting a garage, adding a JADU, or planning a backyard rental unit — NTS Engineering and Design makes the design and permit process straightforward. We handle the plans, the engineering, and the city coordination.
- Plain English process — no surprises
- Permit-ready plans accepted by cities throughout California
- Integrated engineering coordination
- We coordinate with your contractor and architect
ADU Design in Action
A selection of accessory dwelling units designed and permitted across California, from detached backyard homes to garage conversions and pool-side retreats.
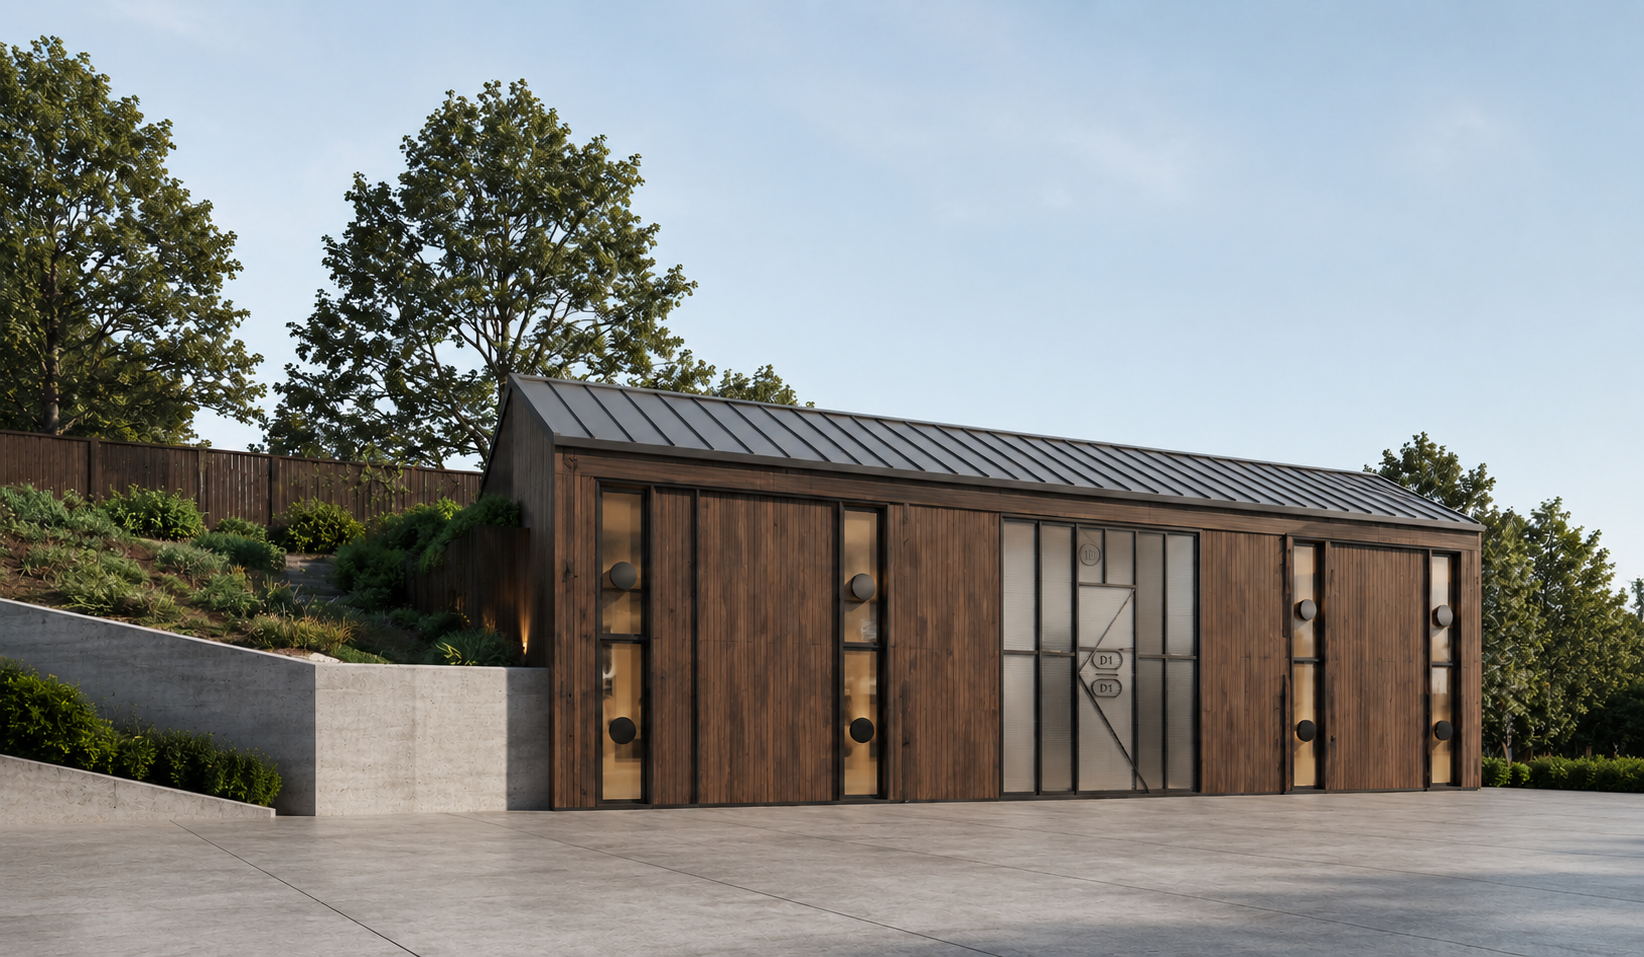
Beverly Hills ADU
Beverly Hills, CA
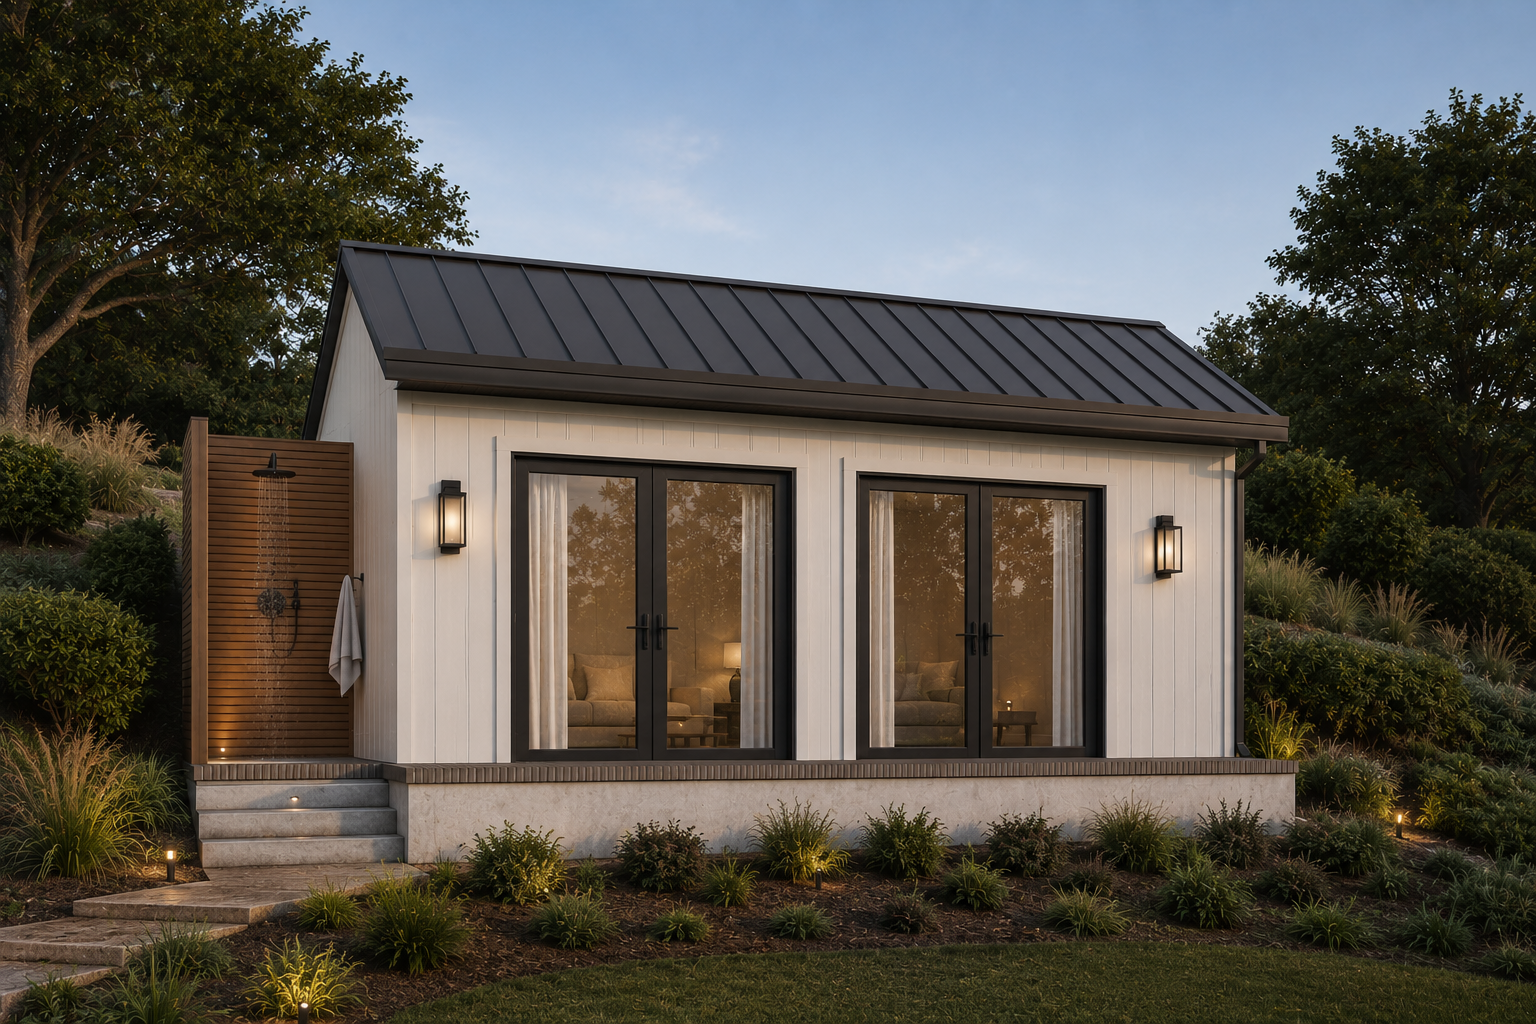
Gualala ADU
Gualala, CA
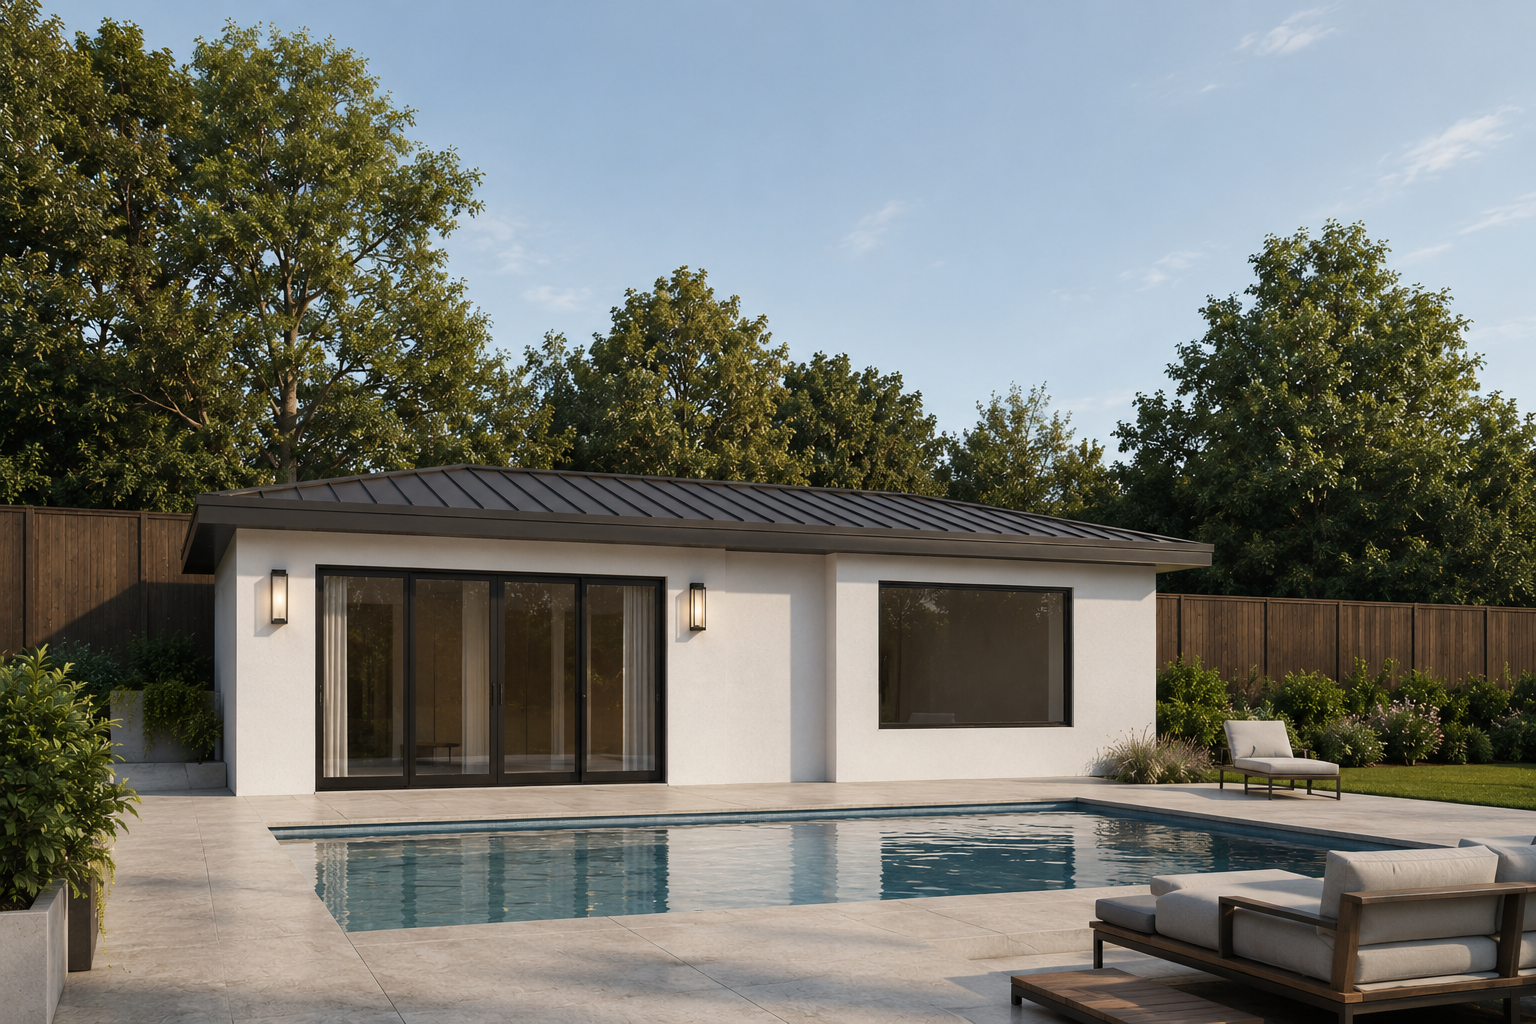
Mission Viejo ADU
Mission Viejo, CA

San Ramon ADU
San Ramon, CA
Serving ADU Projects Throughout California
Orange County
- Santa Ana
- Huntington Beach
- Fountain Valley
- Orange
- Costa Mesa
Los Angeles County
- Long Beach
- Glendale
- Pasadena
- Torrance
- Pomona
- Lancaster
- Palmdale
Riverside County
- Riverside
- Moreno Valley
- Corona
San Bernardino County
- San Bernardino
- Fontana
- Rancho Cucamonga
San Diego County
- Escondido
Ventura County
- Ventura
Santa Clara County
- San Jose
- Sunnyvale
San Francisco County
- San Francisco
Alameda County
- Fremont
- Hayward
Sacramento County
- Sacramento
Fresno County
- Fresno
Stanislaus County
- Modesto
Kern County
Countywide coverage
San Mateo County
Countywide coverage
Santa Barbara County
Countywide coverage
Sonoma County
Countywide coverage
Marin County
Countywide coverage
Santa Cruz County
Countywide coverage
No matter where your property is located in California, our team can assist with your ADU planning and design needs.
Frequently Asked Questions
Yes. We provide ADU design and planning services statewide, including Los Angeles, Orange County, San Diego, Riverside, San Bernardino, Ventura, the San Francisco Bay Area, the Central Valley, and Northern and California more broadly.
Ready to Start Your ADU Project?
Whether you're considering building an ADU, JADU, garage conversion, or multifamily ADU anywhere in California, NTS Engineering and Design is ready to help — with expert design and planning services that simplify the process and support successful permitting.